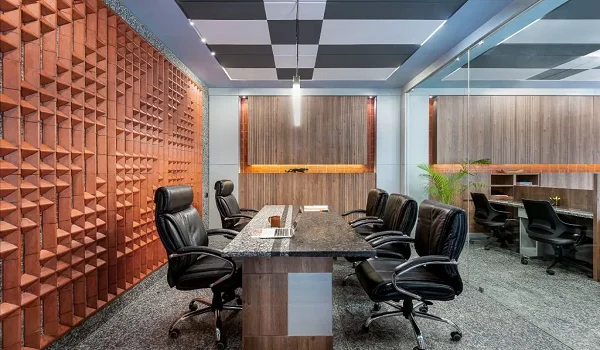
Prestige Rosewood Model Apartment
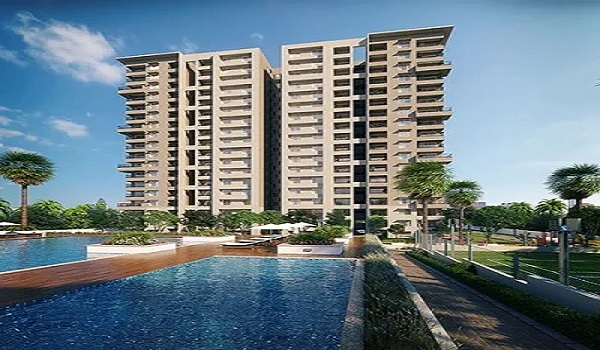
Featured Image of Prestige Rosewood Model Apartment


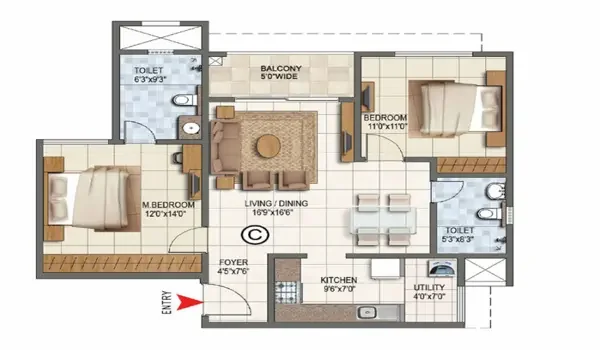
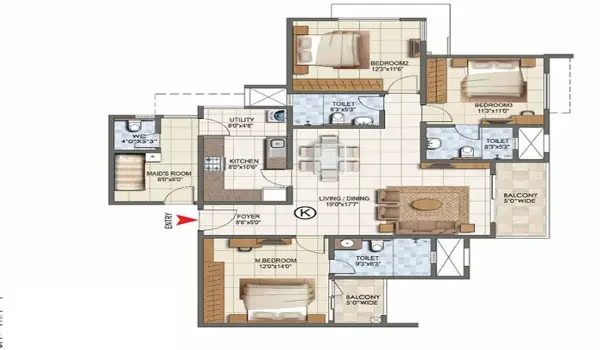
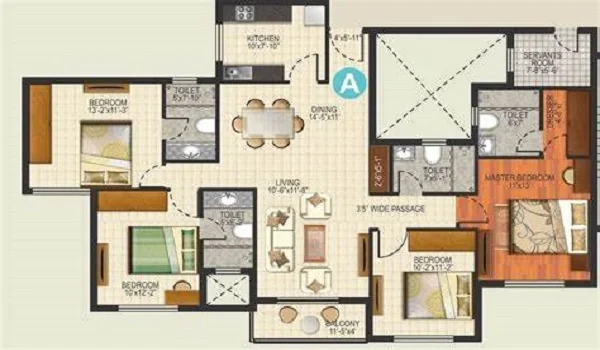
Prestige Rosewood model apartments are fully furnished sample flats made to show the actual design, layout, and features of the apartments in the project. These model units are built before the final apartments are done so buyers can see the living spaces in person. The sample flats give a clear idea about room sizes, interiors, quality, and overall planning.
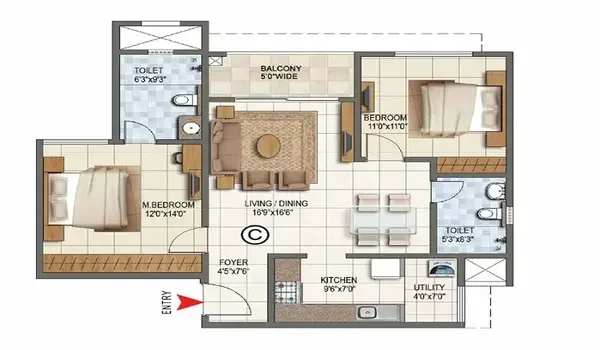
The model apartments are made in the same sizes as the actual homes in the project. The apartment size ranges are:


  • 2 BHK – 1,200 sq. ft. to 1,400 sq. ft.
  • 3 BHK – 1,600 sq. ft. to 2,000 sq. ft.
  • 4 BHK – 2,400 sq. ft. to 2,800 sq. ft.

Model apartments are made to show the exact sizes, room placements, construction quality, and interior finishes. Buyers can walk through the apartment and understand how the final home will look after completion. These sample homes also help buyers imagine furniture arrangements and interior decoration ideas.

What is a Model Apartment?


A model apartment is a fully finished show flat built by the developer to show the final apartment. It lets buyers check the design, quality, and layout before making a purchase choice.

The sample apartment usually has furnished bedrooms, a living room, a kitchen, bathrooms, and balconies. Every part is planned to show the actual apartment that will be given to buyers after possession.

About Prestige Rosewood


Prestige Rosewood is a premium home apartment project by Prestige Group. The project covers a well-planned area and offers big 2, 3, and 4 BHK luxury apartments.

The township has modern architecture, landscaped open spaces, premium amenities, and well-designed homes. The project is now in the pre-launch stage, and the model apartments are expected to be open for site visits after the official launch.

The sample flats will stay open for visitors during the sales period and will help buyers understand the overall quality of the project.

Features of Prestige Rosewood Model Apartments


Spacious Living Areas

The model apartments show big living and dining spaces made for comfortable family living. Buyers can understand the actual room sizes and movement spaces inside the apartment.

Premium Bedroom Design

The bedrooms are made with good air flow and natural light. The sample units show where to place beds, wardrobes, and other furniture items.

Modern Kitchen Layout

The kitchens in the model apartments show good space use and practical design. Buyers can see the counter space, utility area, and storage options.

Elegant Bathrooms

The bathrooms show the quality of fittings, tiles, sanitary ware, and fixtures that will be given in the final apartment.

Balcony and Ventilation

The model units help buyers understand the balcony sizes and the amount of sunlight and air flow coming into the apartment.

Benefits of Prestige Rosewood Model Apartments


Helps Buyers Visualize Their Future Home

Model apartments help buyers see the actual layout and room arrangement. This gives a clear understanding of how the finished apartment will look.

Builds Confidence

When buyers visit a sample apartment in person, they gain trust in the project. They can directly check the construction quality and planning.

Demonstrates Quality Standards

The model flats show the materials, finishes, fittings, and work quality used by the builder. This helps buyers check the quality before investing.

Supports Better Decision-Making

Seeing the apartment in person reduces worry. Buyers can compare different apartment types and pick the one that suits their needs.

Improves Project Presentation

The sample homes become an important marketing tool. Photos, videos, and virtual tours of the model apartments help bring more buyers to the project.

Adds Value to the Development

A well-made model apartment increases buyer interest and improves the overall look of the project. It shows the builder's care for honesty and quality.

Availability of Model Apartments


The Prestige Rosewood model apartments are now under planning and development. Once the project launches, buyers will be able to visit the sample flats and experience the apartment layouts in person.

The project brochure and official website will also have HD photos, floor plans, and virtual walkthroughs of the model apartments. This helps buyers who cannot visit the project location right away.

Highlights of Prestige Rosewood


Project Type Residential Apartment Township
Total Land Area 12 Acres
Location Varthur Road, East Bangalore
RERA Approval Pending
Builder Prestige Group
Unit Variants 1, 2, 2.5, 3, & 4 BHK
Starting Price ₹87.5 Lakhs Onwards
Total Units 980 Apartments
Towers 7 Towers (G+ 19 F)
Launch Date December 2026
Possession Date December 2031 (5-Year Construction Period)

FAQs


1. What is a Prestige Rosewood model apartment?

A Prestige Rosewood model apartment is a fully furnished sample flat that shows the actual design, layout, and quality of the apartments in the project.

2. What apartment sizes are available in Prestige Rosewood?

The project offers big 2, 3, and 4 BHK apartments ranging from 1,200 sq. ft. to 2,800 sq. ft.

3. Can buyers visit the model apartments?

Yes. The model apartments will be open for site visits after the project launch.

4. Why are model apartments important?

Model apartments help buyers understand room sizes, construction quality, interiors, and apartment planning before booking a unit.

Enquiry
Enquire Now